Property photo 1
Property photo 2
Property photo 3
Property photo 4
Property photo 5
5 Beds
4 Baths
5,356 sqft

$1,300,000

28908 Jefferson Avenue, Saint Clair Shores MI, 48081

Price per sqft$242.72
Built in2016
Property size5,356 sqft
Property typeResidential

Overview

Sold

Closed

Listed Jun 3, 2026

Updated Jul 21

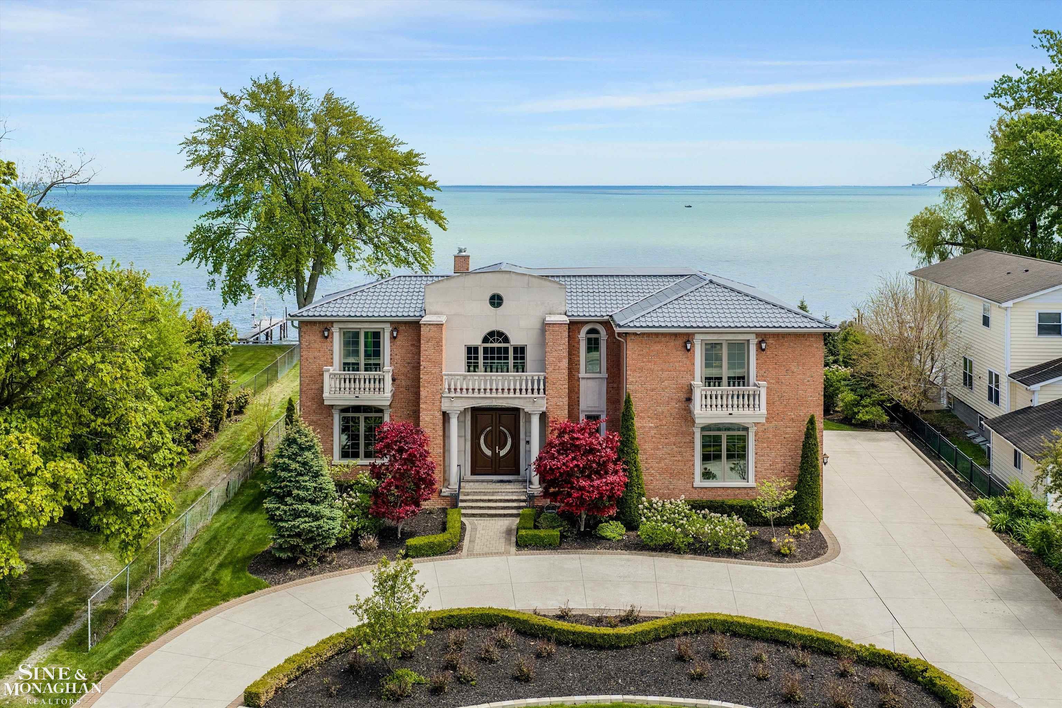
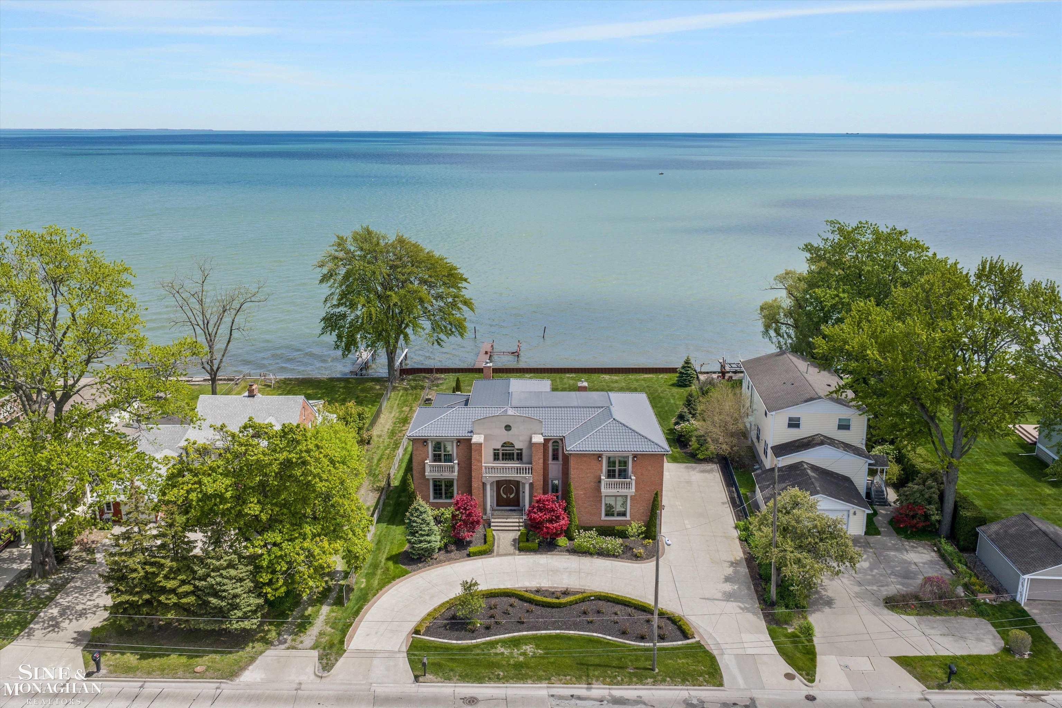
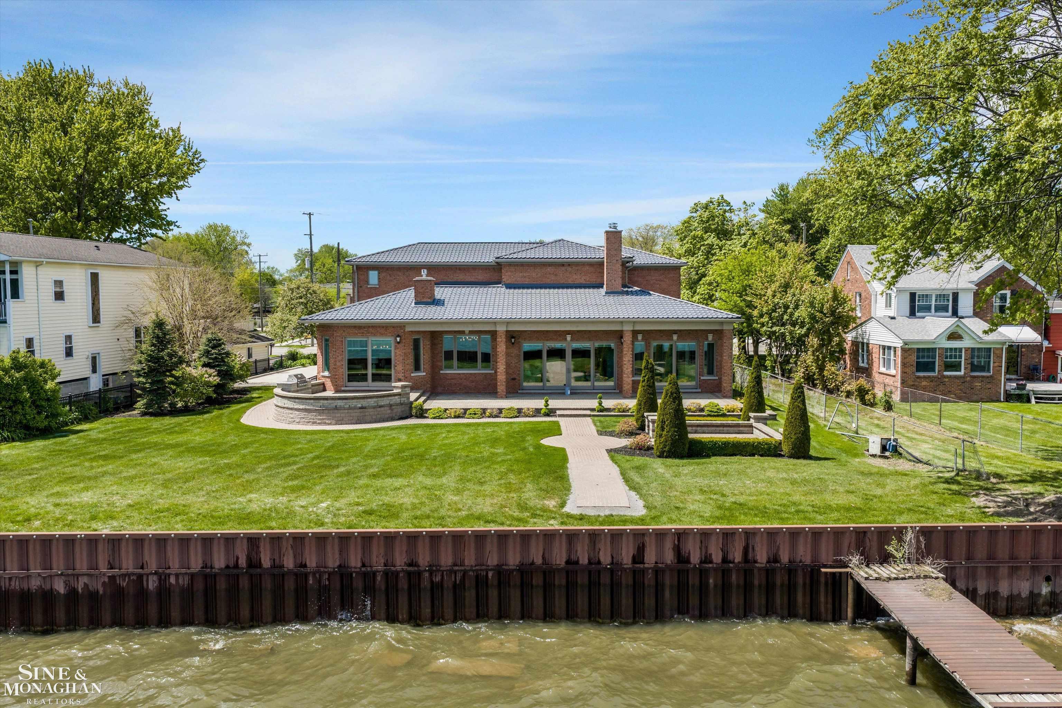
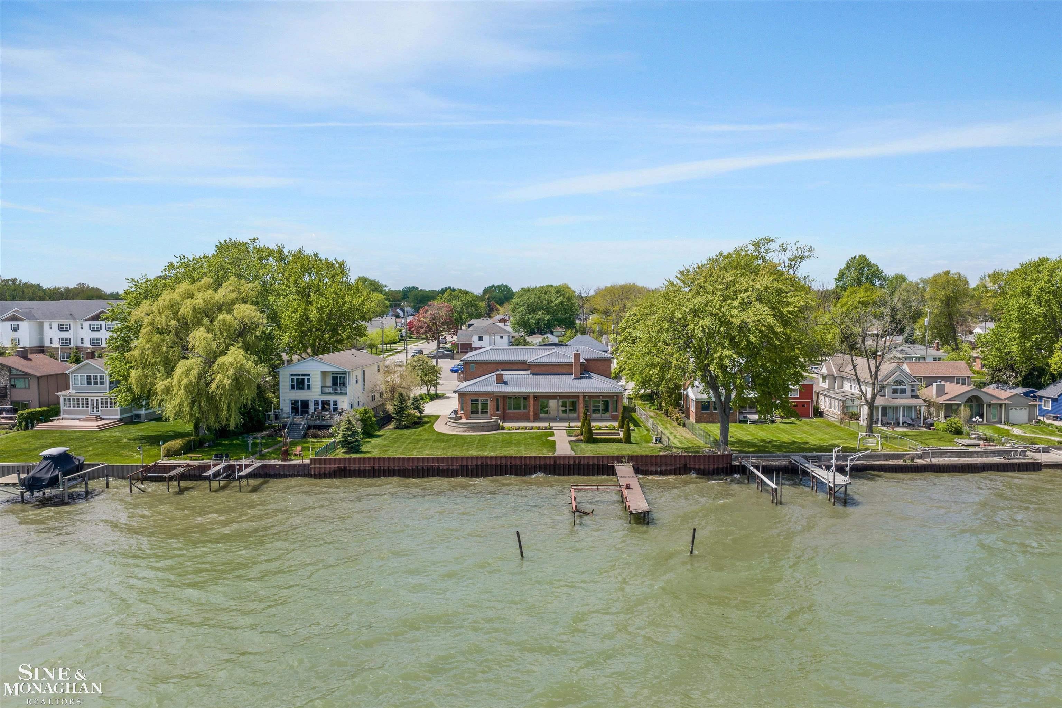
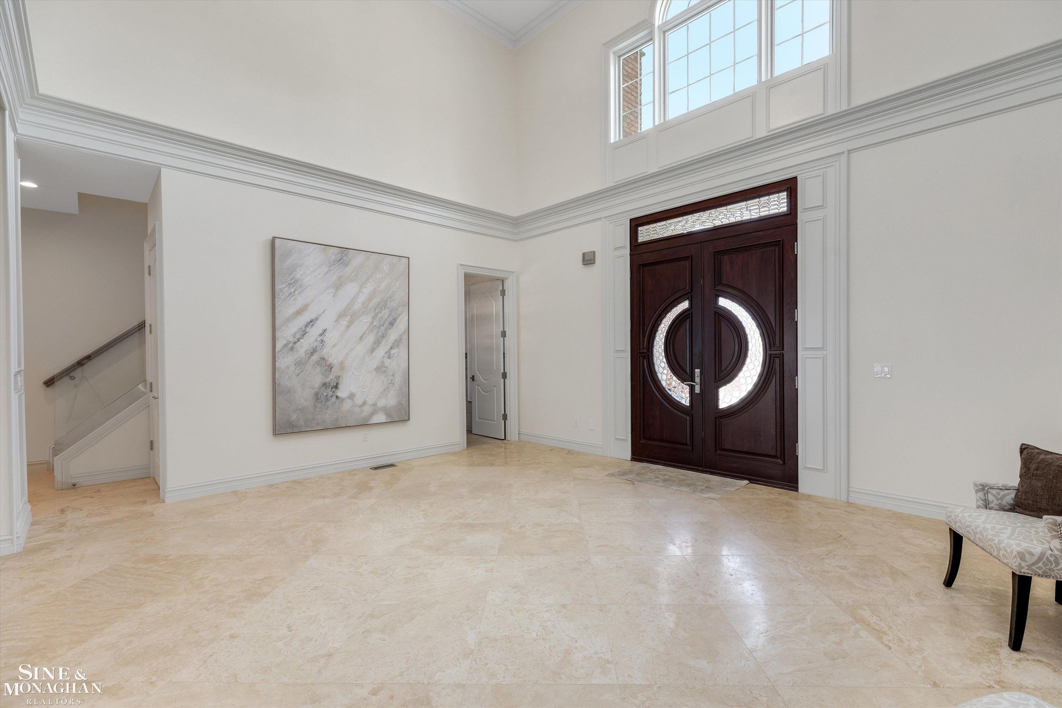
EVERY ROOM HAS A VIEW. EVERY DAY FEELS LIKE A VACATION. Perfectly positioned on over 100 feet of Lake St. Clair frontage, this custom-built waterfront residence offers luxury living with the lake as your backyard. Offering more than 5,300 square feet of luxurious living space, this custom-built residence combines timeless elegance, modern convenience, and breathtaking panoramic views in a way few homes can. A dramatic two-story foyer makes an unforgettable first impression, setting the stage for the grand scale and exceptional craftsmanship found throughout. Rich hardwood floors, soaring ceilings, extensive custom millwork, marble finishes, and walls of glass create an atmosphere that is both sophisticated and welcoming. At the heart of the home, the stunning open-concept kitchen and great room were designed for gathering. The chef's kitchen features custom cabinetry, premium finishes, an oversized center island, abundant prep space, and seamless flow into the living and dining areas. Whether hosting holiday celebrations, entertaining friends, or enjoying a quiet evening at home, the sparkling waters of Lake St. Clair provide a spectacular backdrop from nearly every room. The first-floor primary suite is truly extraordinary. Offering beautiful lake views, private access to the waterfront side of the home, a spa-inspired marble bath with soaking tub and oversized shower, and a custom walk-in dressing room that rivals those found in luxury boutiques, this is a retreat designed to be enjoyed every day. Adjacent to the suite, a spectacular four-season room with a two-way fireplace overlooks the lake and covered patio, creating the perfect place to enjoy morning coffee, evening cocktails, or simply watch freighters pass across the horizon. An elevator provides effortless access to every level, making this a home that can comfortably accommodate every stage of life. Upstairs, four spacious bedrooms and three full baths offer exceptional accommodations for family and guests, all thoughtfully designed with generous proportions and quality finishes. The expansive walkout lower level provides incredible future potential. Already impressive in scale, it offers the opportunity to create the ultimate recreation room, golf simulator, fitness center, home theater, wine cellar, guest suite, or multi-generational living space. The possibilities are endless. Outside, the estate setting is equally remarkable. A sweeping circular drive, beautifully manicured grounds, expansive waterfront lawn, covered lakeside patio, private dock, and over 100 feet of shoreline combine to create an extraordinary outdoor experience. From sunrise reflections on the water to summer boating adventures and evenings spent entertaining by the lake, every day feels like a vacation. Luxury. Scale. Craftsmanship. Views. This is more than a home. It is a Lake St. Clair legacy property.

Additional information

MLS® ID
50209971

Interior Features

Bedrooms
5
Bathrooms
4
Fireplace
Yes
Cooling
Yes
Heating
Yes
Basement
Yes

Exterior Features

Lot Size
0.51 Acres

Other Property Details

Taxes
$36,373
Tax Frequency
Annually
Garage
Yes
View
Yes
Waterfront
Yes
MLS provider logo

Listed by Shana Sine Cameron with Sine & Monaghan LLC
Listing Contact: 313-530-7705 

Based on information originating from the MiRealSource as of 7/21/2026. This information is for your personal, non-commercial use and may not be used for any purpose other than to identify prospective properties you may be interested in purchasing. Display of MLS data is usually deemed reliable but is NOT guaranteed accurate by the MLS. Buyers are responsible for verifying the accuracy of all information and should investigate the data themselves or retain appropriate professionals. Information from sources other than the Listing Agent may have been included in the MLS data. Unless otherwise specified in writing, the Broker/Agent has not and will not verify any information obtained from other sources. The Broker/Agent providing the information contained herein may or may not have been the Listing and/or Selling Agent. Property locations as displayed on any map are best approximations only and exact locations should be independently verified. Any offer of compensation is made only to participants of the MLS where the listing is filed.

©2026 MiRealSource all rights reserved.

Data last updated on 7/21/2026 at 3:22 PM UTC

Powered by Luxury Presence