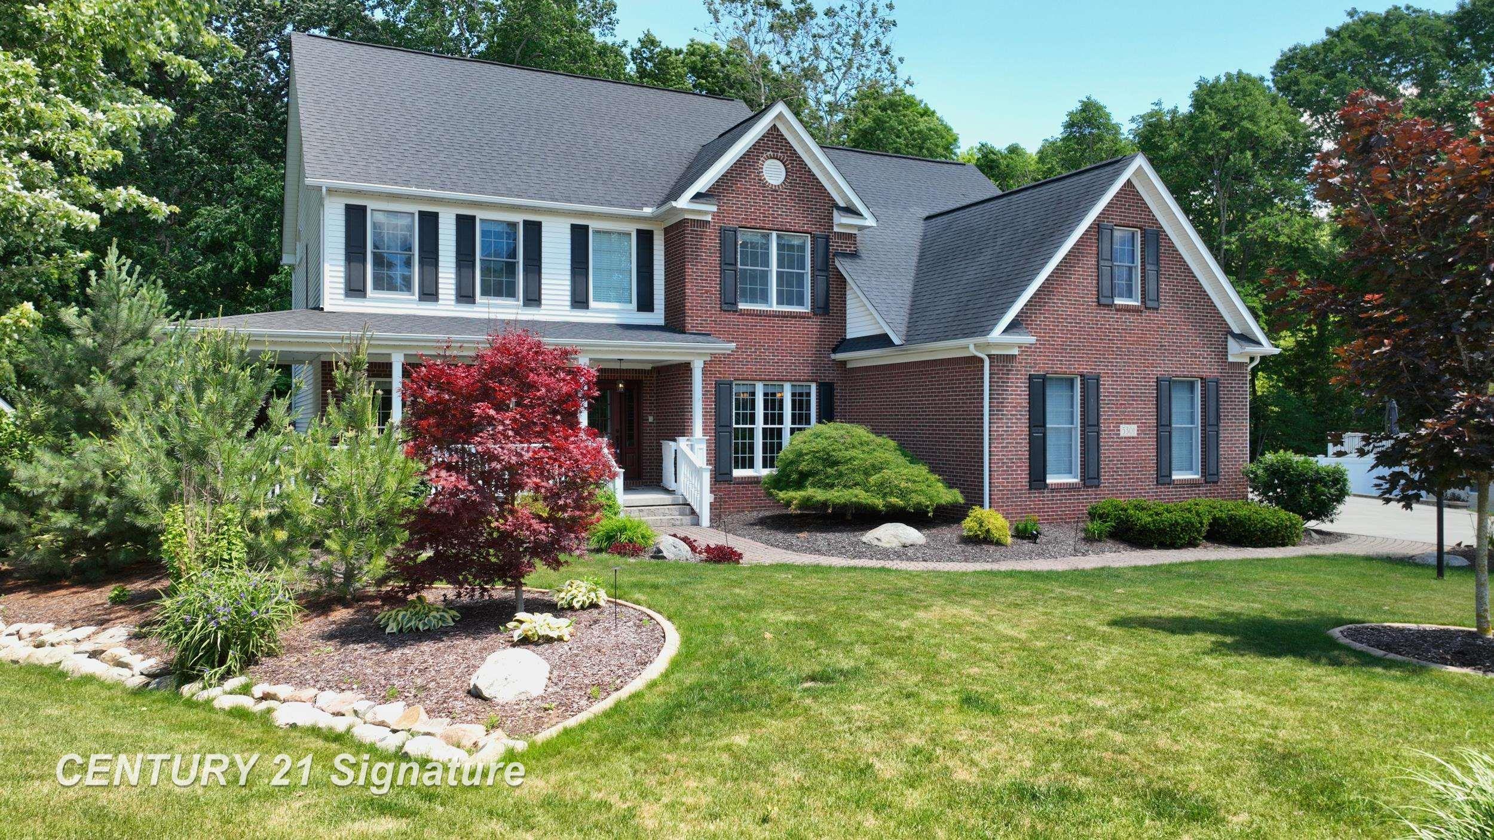
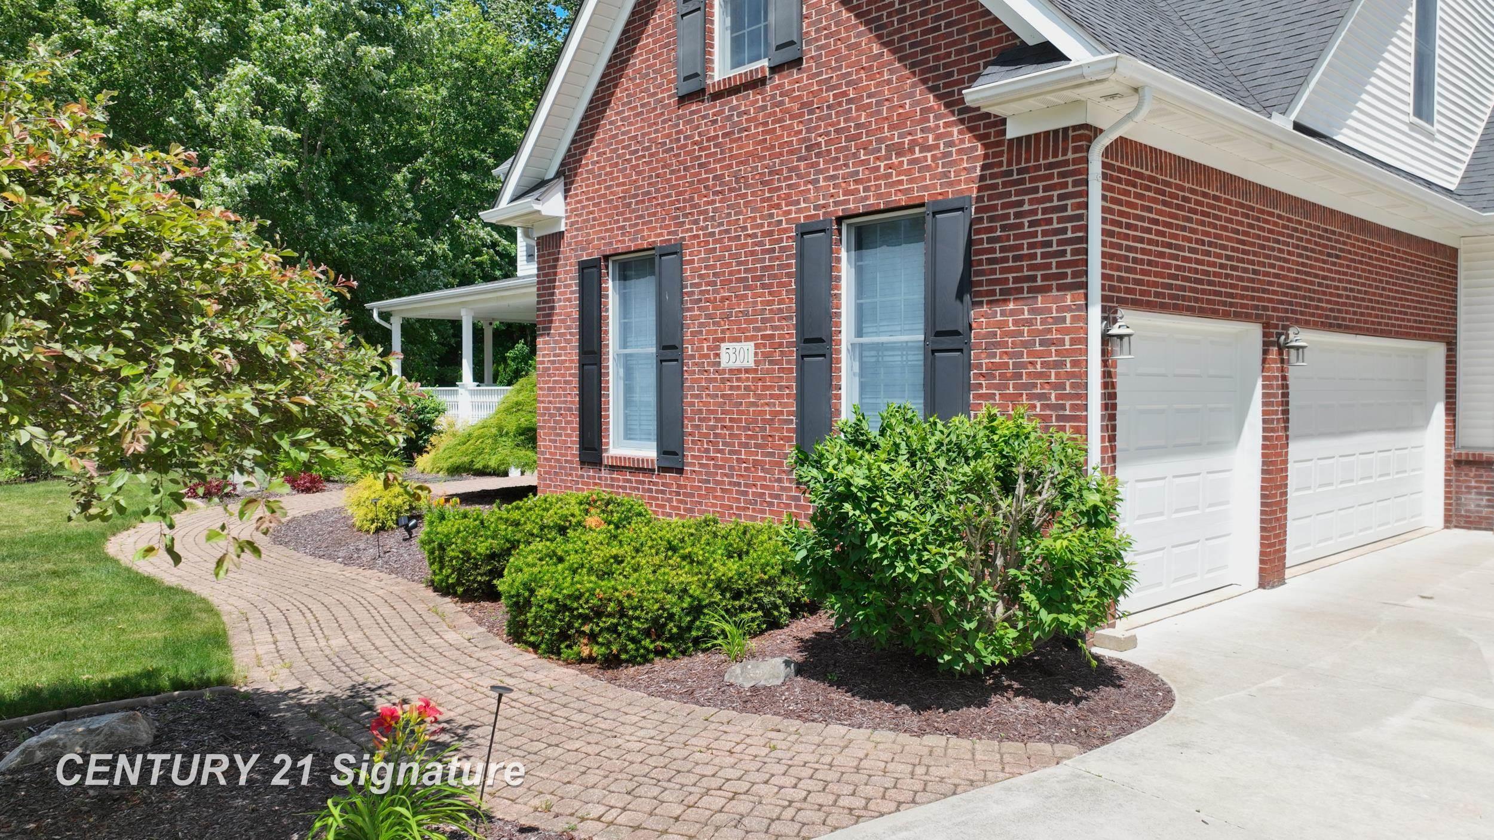
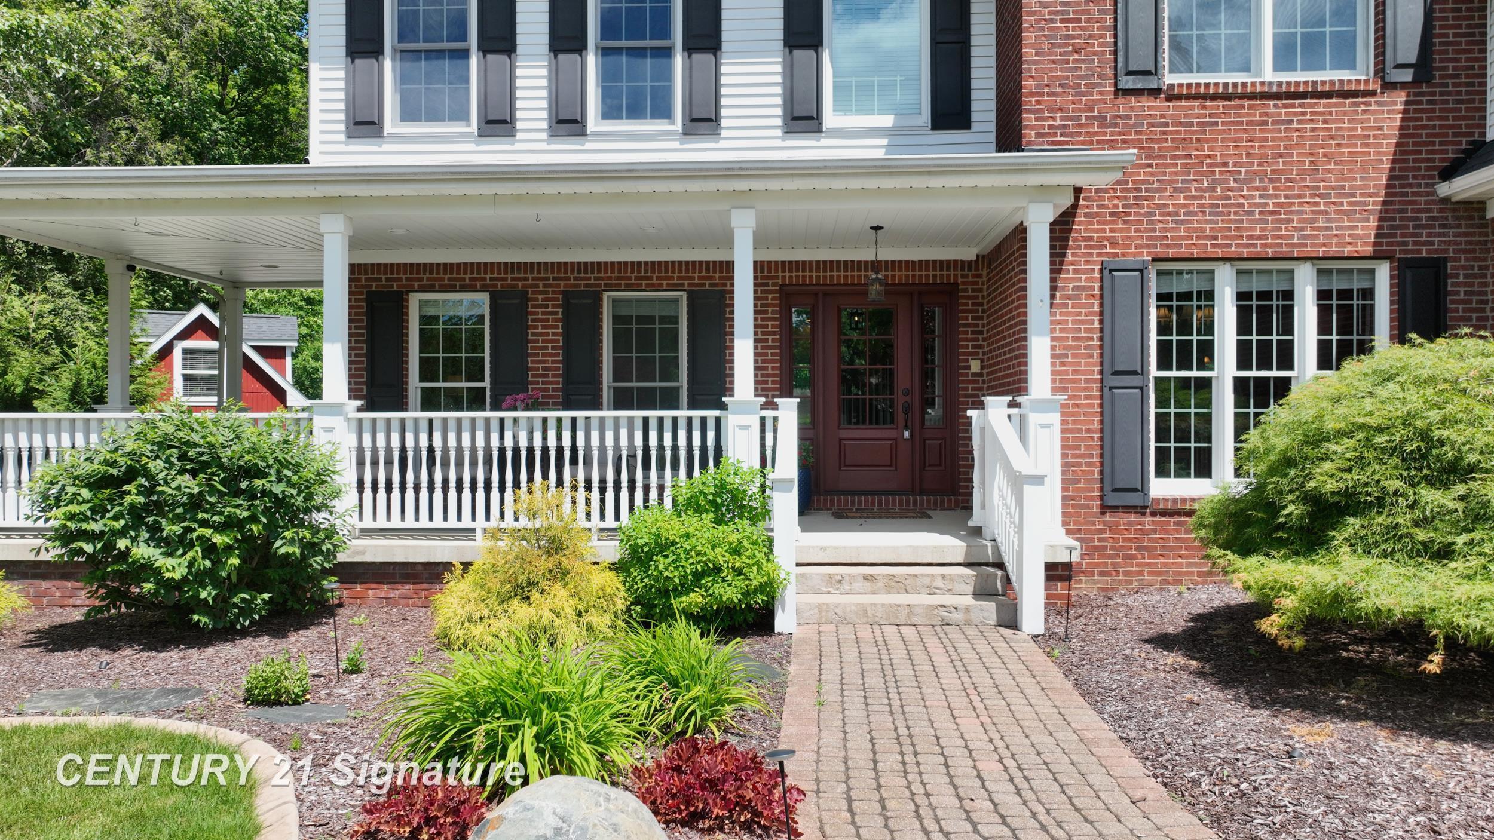
Property photo 1
Property photo 2
Property photo 3
Property photo 4
Property photo 5
4 Beds
4 Baths
3,549 sqft

$619,900

5301 Chin Maya Drive, Swartz Creek MI, 48473-8611

Price per sqft$174.67
Built in1999
Property size3,549 sqft
Property typeResidential

Overview

Active

Listed Jun 8, 2026

Updated 7 days ago

This Exceptional Home offers 3,539 sq ft of elegant living space, plus an additional 2000 sq ft of beautifully finished lower level. Features 4 bedrooms, 3.5 baths, the Luxurious Primary Suite is private retreat with a spa-like bath, double vanities, jetted tub, separate shower, and walk-in closet. Bedrooms two and three share a Jack and Jill Bath, while the fourth bedroom enjoys its own private bath.. A versatile bonus room and loft area complete the second floor. An Impressive two-story great room showcases a gas log fireplace and flows seamlessly into the Kitchen featuring granite countertops, center island, stainless appliances and a walk-in pantry. Convenient first floor laundry adds everyday ease. The finished Lower Level is perfect for entertaining, offering a spacious Recreation Room and dedicated Theater Room - the lower level is also a plumbed for an additional bath. A true dream property for vintage car enthusiasts or hobbyists, featuring an attached 3 car garage plus an additional garage (also attached) with space for up to 8 more vehicles and 1,000 sq ft unfinished loft area with access from the second floor. The outdoor amenities continue with two custom-designed sheds - one ideal for garden equipment storage, and the other a perfect man cave, she shed, workshop, craft room or creative retreat. This one-of-a-kind Property combines luxury functionality and exceptional storage in a picturesque setting. Updates to this home included Pella Doors in the front and back, Anderson Windows, Landscaping, Paint, Carpet, Furnace and A/C Unit and a Roof. A rare opportunity you won't want to miss!

$4,124/mo

Est. mortgage payment based on a $619,900 home price.

All estimates are provided by Luxury Presence for informational purposes only. Actual amounts may vary.

Additional information

MLS® ID
50210542

Interior Features

Bedrooms
4
Bathrooms
4
Fireplace
Yes
Cooling
Yes
Heating
Yes
Basement
Yes

Exterior Features

Lot Size
0.65 Acres

Other Property Details

Taxes
$6,442
Tax Frequency
Annually
Garage
Yes
Municipality
Gaines Twp
MLS provider logo

Listed by Donna Masiulis with Century 21 Signature Realty
Listing Contact: 810-691-8183 

Based on information originating from the MiRealSource as of 10/30/2026. This information is for your personal, non-commercial use and may not be used for any purpose other than to identify prospective properties you may be interested in purchasing. Display of MLS data is usually deemed reliable but is NOT guaranteed accurate by the MLS. Buyers are responsible for verifying the accuracy of all information and should investigate the data themselves or retain appropriate professionals. Information from sources other than the Listing Agent may have been included in the MLS data. Unless otherwise specified in writing, the Broker/Agent has not and will not verify any information obtained from other sources. The Broker/Agent providing the information contained herein may or may not have been the Listing and/or Selling Agent. Property locations as displayed on any map are best approximations only and exact locations should be independently verified. Any offer of compensation is made only to participants of the MLS where the listing is filed.

©2026 MiRealSource all rights reserved.

Data last updated on 10/30/2026 at 4:11 AM UTC

Powered by Luxury Presence